
This guide is designed to cut through the noise. We’ll walk you through the critical factors you need to evaluate, compare the most common materials head-to-head, and give you the confidence to select a system that won’t just look good next year, but will stand strong for decades to come.
The Foundation of a Lasting Wall: 4 Questions to Ask Before You Build
Before you even think about materials, you need a clear understanding of your project’s demands. The answers to these questions will guide every subsequent decision and are the first step toward preventing costly failures down the road.
- What is the wall’s primary job? Is it holding back a massive, water-logged hillside or creating a simple, decorative garden bed? The height and the load it must bear are the most critical factors. Many Canadian municipalities require building permits and an engineer’s approval for walls over 1 metre (about 3.3 feet) high, as the structural forces at play increase dramatically.
- What are your site conditions like? Take a look at your soil. Is it heavy clay that holds water or sandy loam that drains well? Are there signs of existing drainage problems? The answers will dictate the complexity of the drainage system you’ll need, a non-negotiable element for any successful wall.
- How much space do you have? Different wall systems have different footprints. A traditional gravity wall made of massive stones requires a significant amount of space for its base, while modern segmental retaining wall systems can achieve incredible strength in a much smaller area.
- What’s your aesthetic vision? Do you want a rustic, natural look that blends into the landscape or a clean, modern design that makes a statement? Your desired aesthetic will help narrow down material choices, but it should always be balanced with the structural requirements.
A Note on Canadian Climates: Here in Canada, we have a unique challenge, the freeze-thaw cycle. Water seeps into porous materials and tiny cracks, freezes, expands, and then thaws, contracting. This relentless cycle can destroy improperly chosen materials and poorly built walls. Selecting a material with low water absorption and building on a foundation below the frost line isn’t just a best practice, it’s essential for longevity.
Decoding Your Options: A Head-to-Head Material Comparison
With a clear picture of your project’s needs, you can now confidently evaluate your material options. Each has its place, but they are far from equal when it comes to durability, installation, and long-term value.
Timber & Wood
Often chosen for its lower upfront cost and rustic appeal, timber can be a good fit for very low, non-critical garden walls.
- Pros: Affordable initial cost, relatively easy for DIY installation.
- Cons: Highly susceptible to rot, insect damage, and decay, especially in damp conditions. Lifespan is the shortest of all options, typically just 15 to 40 years, requiring eventual replacement. Limited in the height and load it can safely support.
Natural Stone
From massive boulders to carefully cut flagstone, natural stone offers timeless beauty and impressive longevity.
- Pros: Unmatched natural aesthetic, extremely durable, and can last over 100 years if built correctly.
- Cons: Very high material and labour costs. Installation is labour-intensive, physically demanding, and requires specialized masonry skills. Irregular shapes make achieving precise, structurally sound walls difficult for non-professionals.
Poured Concrete
For large, heavy-duty commercial or civil projects, poured-in-place concrete offers immense strength and customization.
- Pros: Extremely strong and durable, with a potential lifespan of 50+ years. Can be formed into any shape and faced with veneers.
- Cons: Requires extensive and costly formwork, rebar reinforcement, and professional installation. The industrial aesthetic isn’t suitable for most residential landscapes without additional finishing. Can be prone to cracking if not engineered and poured correctly.
Precast Concrete Segmental Blocks
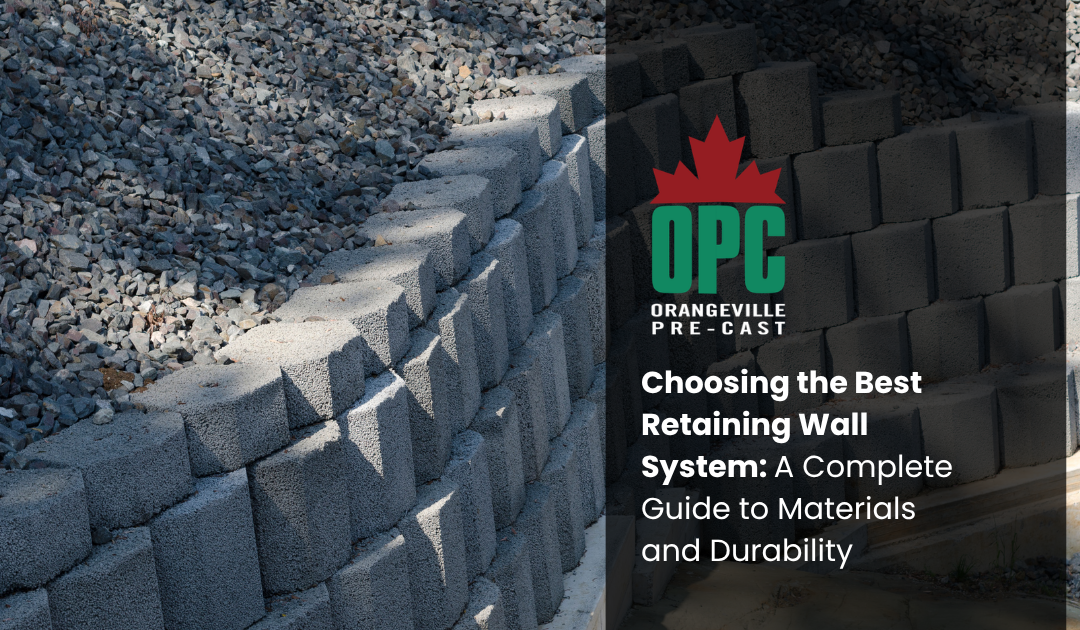
This is the modern engineering solution that dominates the market for good reason. Accounting for a huge portion of the 282 million square feet of segmental retaining walls (SRWs) produced in North America annually, these blocks offer the best combination of strength, design flexibility, and installation efficiency.
Pros:
- Engineered Strength: Manufactured in a controlled environment for consistent size, density, and strength. Blocks for residential walls often have a compressive strength of 3,000 PSI or more, ensuring they can handle immense pressure.
- Exceptional Durability: Engineered to resist freeze-thaw cycles and have a design life of 50 to 75+ years with virtually no maintenance.
- Design Versatility: Available in a vast array of colours, textures, and shapes, from those that mimic natural stone to sleek, modern lines.
- Installation Efficiency: Interlocking mechanisms and consistent dimensions make installation faster and more precise for both DIYers and professionals.
- Built-in Drainage: The small gaps between unmortared blocks naturally alleviate hydrostatic pressure, forming the first line of defence against water damage.
Cons: While some textures are remarkably realistic, they may not offer the same one-of-a-kind uniqueness as a specific piece of natural stone.
The Secret to Longevity: Why Most Walls Fail (and How to Ensure Yours Doesn’t)
Here’s a critical piece of information: inadequate drainage is the single most common cause of retaining wall failure. It’s not the blocks that fail, it’s the pressure of water-saturated soil behind them. This force, called hydrostatic pressure, can push over even the strongest walls if it isn’t managed correctly.
A wall isn’t just the blocks you see. It’s a complete system designed to manage water and soil. A properly built wall always includes these non-negotiable components:
- A Solid Foundation: A compacted gravel base on undisturbed soil that extends below the frost line provides the stable platform your wall needs.
- Clean Gravel Backfill: A column of clear, angular gravel (at least 12 inches deep) is placed directly behind the wall. This creates a drainage zone where water can flow freely downwards instead of pushing against the blocks.
- A Perforated Drain Pipe: At the bottom of the gravel zone, a pipe collects the water and channels it safely away from the base of the wall.
- Geotextile Filter Fabric: This fabric separates the gravel backfill from the surrounding soil, preventing dirt from clogging the drainage zone and ensuring it works for the long term.
- Geogrid Reinforcement: For taller walls, these strong, flexible meshes are laid horizontally within the wall and buried back into the slope. They act like rebar, locking the wall into the earth behind it and dramatically increasing its strength and stability.
Precast concrete block systems are designed from the ground up to integrate these critical components, making it easier to build a wall that lasts a lifetime.
Beyond Function: Retaining Walls as Core Landscape Features
With a strong, durable system in place, you can start thinking about design. A retaining wall can be the centrepiece of your outdoor living space.
- Create Terraced Gardens: Turn a difficult slope into a productive and beautiful series of garden beds.
- Build Integrated Seating: A low, sturdy wall can double as a wrap-around bench for your patio or fire pit area.
- Define Outdoor Rooms: Use walls to create distinct zones for dining, lounging, and playing.
- Frame a Grand Entrance: Low, curved walls can guide visitors to your front door and add immense curb appeal.
The OPC Advantage: Engineered Strength for Canadian Landscapes
For over 50 years, Orangeville Precast has been dedicated to providing the highest quality concrete solutions for homeowners and contractors across Ontario. We understand the demands of our climate and the importance of products that perform without compromise.
That’s why we developed the proprietary Canrok retaining wall line. Canrok blocks are engineered for superior strength, minimal water absorption, and exceptional durability, making them the ideal choice for creating beautiful, long-lasting landscape features. Their modular, interlocking design also simplifies the construction process, saving time and labour costs.
Alongside our Canrok line, we are proud suppliers of other industry-leading brands like Permacon and Oaks, ensuring you have access to the widest selection of top-tier products for any project. From retaining walls to pavers and other masonry products, we provide a complete ecosystem of materials to bring your vision to life.
Planning Your Project: DIY vs. Hiring a Professional
For small, decorative garden walls under a couple of feet high, a DIY approach can be very rewarding. However, as the height and complexity increase, so does the risk.
Consider hiring a professional if:
- Your wall will be over 1 metre (3.3 feet) high.
- The wall is supporting a critical load, like a driveway or the foundation of a structure.
- You have poor soil conditions or significant drainage issues on your property.
- The design is complex, involving tight curves or multiple tiers.
A qualified contractor or landscape engineer will ensure your wall is designed to code, built on a proper foundation, and includes the necessary drainage and reinforcement to last for decades.
Frequently Asked Questions
Do I really need a permit for a small retaining wall?
It depends on your municipality, but a common threshold is 1 metre (3.3 feet). Always check with your local building authority before you begin. It’s much easier to get a permit beforehand than to tear down a completed wall.
What is the easiest retaining wall material to install?
For DIYers, small, interlocking concrete blocks are generally the easiest to work with. Their uniform size and weight make them more manageable than heavy, irregular natural stone, and they are far more durable than timber.
What is the best base material for a retaining wall?
Compacted ¾” clear angular gravel is the industry standard. It provides a stable, level base and allows for excellent drainage, which is critical for preventing heaving during freeze-thaw cycles. Never use sand or soil, as they hold moisture and will shift over time.
How many blocks will I need?
To get a rough estimate, calculate the total square footage of your wall’s face (length multiplied by height) and divide it by the square footage of a single block’s face. Always add 5 to 10 percent to account for cuts and waste. For a precise calculation, contact our experts.
A retaining wall is a significant investment, but one that pays dividends in usability, beauty, and property value when done right. By focusing on a high-quality, engineered system and prioritizing proper construction techniques, you can build a feature that you’ll be proud of for a lifetime.
Ready to discuss your project? Our team is here to help you select the perfect retaining wall system for your needs.