Many homeowners and even some contractors feel overwhelmed by the variables: soil tests, local codes, system types, and costs. This guide is designed to cut through that complexity. We’ll provide a clear blueprint for a successful septic installation, transforming uncertainty into confidence by walking you through the same considerations we’ve used to guide our clients since 1966.
Decoding the Septic System: Anatomy, Function, and Cost
Before digging in, it’s essential to understand the components you’re working with and the budget you’ll need. A poorly planned budget can derail a project, while a misunderstanding of the system’s anatomy can lead to costly long-term problems.
The Anatomy of a Modern Septic System
At its core, a septic system is a self-contained, underground wastewater treatment structure. It typically consists of two main parts:
- The Septic Tank: A buried, watertight container, usually made of concrete, fibreglass, or polyethylene, that holds wastewater long enough for solids to settle at the bottom (sludge) and oil or grease to float to the top (scum).
- The Drainfield (or Leaching Bed): A series of perforated pipes laid in gravel-filled trenches or other special units in the soil. The liquid wastewater (effluent) from the septic tank flows into the drainfield, where it is slowly dispersed into the soil, which naturally filters and treats it.
The stakes for proper function are high. Septic system failures can release billions of gallons of untreated wastewater into the environment, posing significant public health and ecological risks.
The Real Cost of Going Off-Grid
Budgeting for a new septic system requires looking beyond the price of the tank itself. In Canada, a typical installation can range from $10,000 to over $25,000, depending on a variety of factors.
Key Cost Factors:
- Permits & Design: Local health department permits and professional engineering designs are the first expenses you’ll incur.
- Site Evaluation: A mandatory soil test (or perc test) determines the soil’s absorption rate, which dictates the type and size of the drainfield.
- System Type & Size: Complex systems for challenging sites (like mound or advanced treatment units) cost more than conventional systems. The tank size, determined by the number of bedrooms, also impacts price.
Materials: High-quality, durable materials are a wise investment. At Orangeville Precast, we manufacture a wide range of Orangeville Precast septic and holding tanks from 225 to 5,000 gallons, ensuring a solution for every project size.
- Labour & Excavation: This is often the largest portion of the budget, covering heavy machinery operation, professional installation, and site preparation.
Hidden Costs to Anticipate:
- Unexpected soil conditions (like hitting bedrock) that require extra excavation.
- Extensive tree or stump removal.
- Final landscaping and site restoration after the installation is complete.
The Critical First Steps: Planning and Permitting
The success of your septic system is determined long before the first shovel of dirt is moved. Meticulous planning and strict adherence to local regulations are non-negotiable.
Site Evaluation: Reading the Land
A qualified professional must conduct a thorough site evaluation. This isn’t just a formality for the permit, it’s the foundation of your system’s design. Key factors include:
- Soil Permeability: The perc test reveals how quickly water drains through the soil. Heavy clay soils drain slowly and may require a larger drainfield or a more advanced system, while sandy soils are more forgiving.
- Groundwater Level: The seasonal high water table must be identified. The bottom of the drainfield must be a specific distance above it to ensure proper treatment and prevent contamination.
- Setback Distances: Regulations dictate minimum distances from wells, property lines, water bodies, and buildings. These rules are in place to protect your health and your neighbours’.
- Topography: The slope of the land will influence the system’s layout and may determine whether a gravity-fed or pump system is necessary.
Navigating the Regulatory Maze
Every municipality has its own set of rules, often guided by provincial standards like the Ontario Building Code. Attempting to bypass the permitting process is a recipe for disaster, potentially leading to fines, system failure, and an order to remove the improperly installed system at your own expense. A certified designer or engineer will prepare the necessary site plans and design specifications to ensure your system is fully compliant.
Sizing and System Selection
The right system for your property depends entirely on your site evaluation and household needs.
- Tank Sizing: This is generally based on the number of bedrooms in the house, which serves as a proxy for potential water usage. A larger tank provides better treatment and can go longer between pump-outs.
- System Type: While a conventional system is common, challenging sites require more advanced solutions.
Common System Types for Ontario Properties:
- Conventional System: The standard choice for properties with suitable soil and ample space.
- Chamber System: A gravel-less alternative that uses interconnected chambers. Can be ideal for sites with certain limitations.
- Mound System: An engineered drainfield built above the natural soil surface. It’s a necessary solution for sites with shallow soil, high groundwater, or bedrock.
- Advanced Treatment Unit (ATU): A small-scale wastewater treatment plant that produces higher-quality effluent. ATUs are often required for environmentally sensitive areas or properties with very small lots.
The Installation Process: From Excavation to Inspection
With a solid plan and permit in hand, the physical installation can begin. This is where professional execution makes all the difference.
Key Installation Stages
- Site Preparation: Before any digging, all underground utilities must be located and marked (Call/Click Before You Dig). The area is cleared, and access for heavy equipment is established.
- Excavation: The holes for the tank and trenches for the drainfield are dug to precise, engineer-specified depths. The base for the tank must be perfectly level and prepared with a layer of granular material to prevent settling.
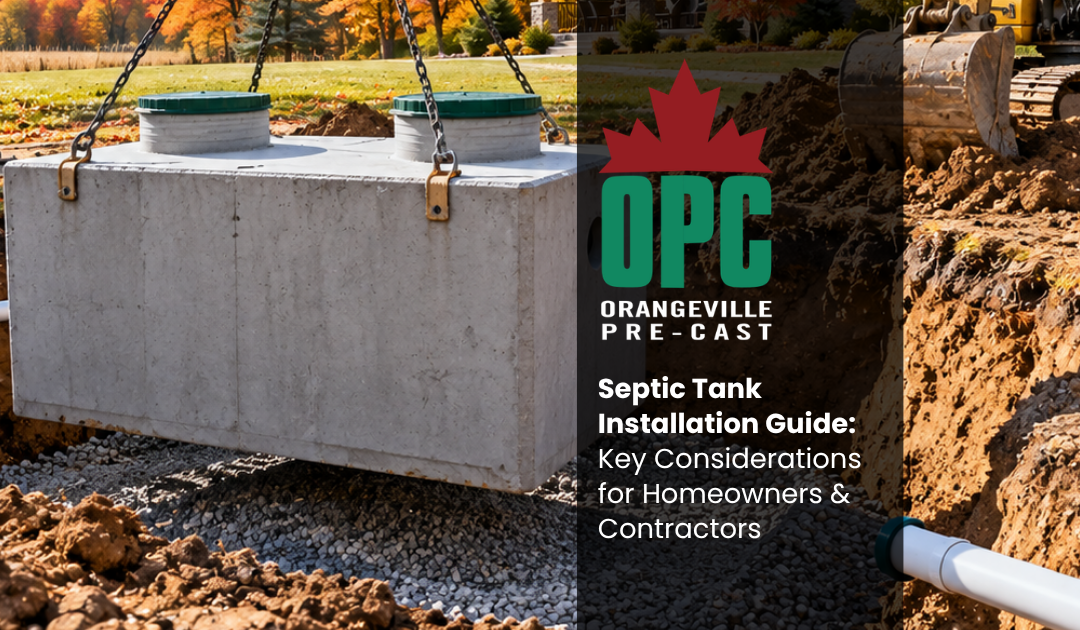
- Tank Placement: The septic tank is carefully lowered into the excavation. All connections and seals must be watertight to prevent leaks. For concrete tanks, their sheer weight provides natural resistance to buoyant forces in high groundwater areas.
- Drainfield Construction: The drainfield pipes and filtering media (gravel or chambers) are installed according to the design. Proper grading is essential for even effluent distribution.
- Inspections: A municipal inspector will likely visit the site at several key stages, typically after the tank and pipes are set but before backfilling, to ensure everything meets code. Do not backfill until you have approval.
Backfilling and Final Grading: The tank and trenches are carefully backfilled with approved material. The final grade should direct surface water away from the drainfield to prevent saturation, which is a leading cause of system failure. Once complete, you can begin restoring the site with masonry and landscape products to create pathways or garden borders, being careful not to place heavy structures over the system. For sloped areas, our proprietary Canrok retaining wall line can be an effective solution for managing the landscape around the newly installed system.
Frequently Asked Questions
Can I install a septic system myself?
While technically possible in some areas, it is strongly discouraged. The risks of improper installation, including system failure, environmental contamination, and violating building codes, are immense. Professionals have the required expertise, equipment, and insurance.
How long does a septic tank last?
The lifespan depends on the material. Concrete tanks are incredibly durable and can last for 40 years or more with proper maintenance. Plastic and fibreglass tanks may have shorter lifespans and can be more susceptible to damage during installation.
How often does my septic tank need to be pumped?
For a typical household, every 3 to 5 years is the standard recommendation. This removes the accumulated sludge and scum, preventing it from clogging your drainfield.
What are the warning signs of a failing septic system?
Slow drains, plumbing backups, foul odours around the tank or drainfield, and unusually green or soggy grass over the drainfield are all classic signs of a problem.
What can I plant over my drainfield?
Only plant grass or shallow-rooted perennials. Never plant trees or large shrubs, as their roots can invade and damage the drainfield pipes. Also, avoid driving or placing heavy objects, like sheds or pools, over any part of the system.
Your Partner in a Sustainable Home
A properly designed and installed septic system is a reliable, efficient, and environmentally sound solution for wastewater management. By understanding the key considerations, from site evaluation and budgeting to professional installation and maintenance, you are making a smart, long-term investment in your property.
If you are planning a new septic system, our team is here to help. We provide not just the high-quality precast concrete products you need but also the expert guidance to ensure your project is a success from the ground up. Contact us today to get started.